Community Sports Hall
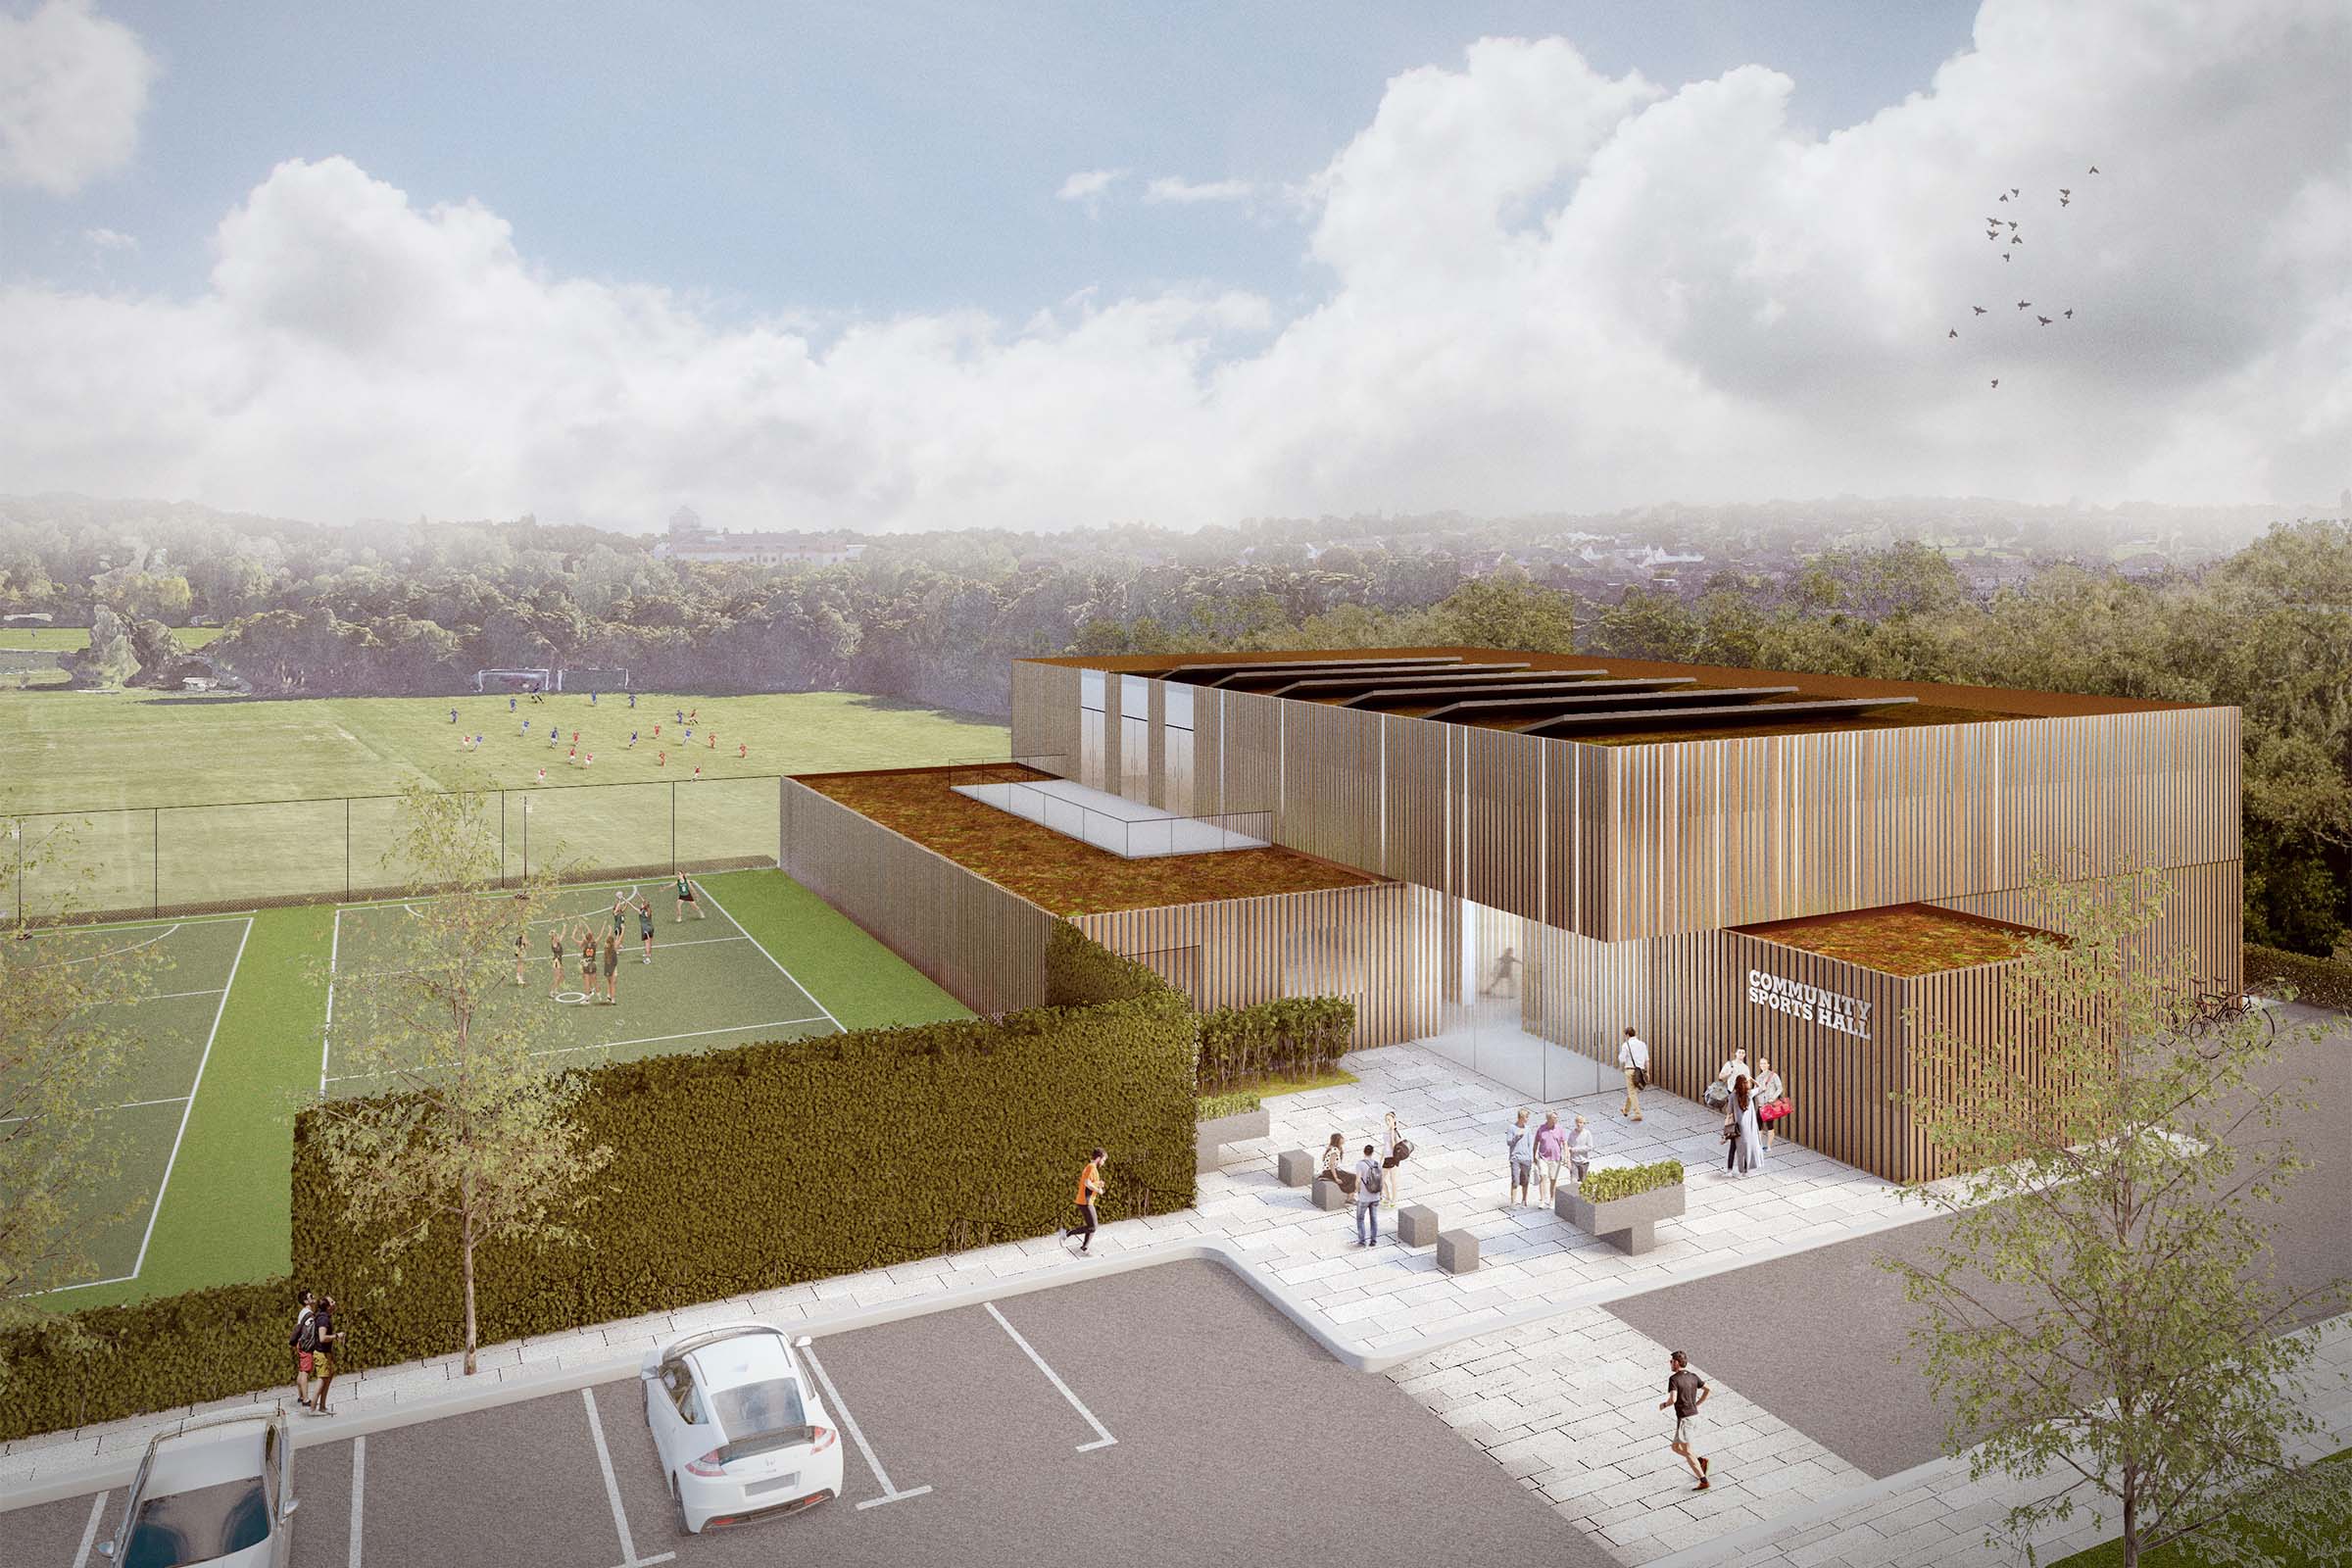
Carefully considered proposal for a new community sports centre conceived as three connected volumes to integrate into a sensitive landscape.
Project Information
- Client Maccabi London Brady
- Sector High Streets & Communities
- Size 1,650m²
- Location Barnet, London
We were invited to develop a proposal for a new five-court sports facility on a green belt site in Barnet for a popular local club, and present to local planning officers.
The location demanded a site-specific approach to both massing and façade design, whilst delivering a multi-use facility with courts for futsal, netball and badminton.
Following a detailed assessment of required areas for reception, sports activities, changing rooms and storage, we separated the design into three distinct volumes.
Read more
Geoff Springer, Development Advisor to Maccabi London Brady‘Don’t underestimate how hard it is to get planning officer sign off for green belt development. London Borough of Barnet loved this scheme – they saw the architectural merit in Fathom’s work. As with all good design, it’s not even expensive to build.’
Integrating a flexible sports facility into a rural setting
Our proposals create a new five-court community sports centre on a green belt site in north London.


We house ancillary spaces in a single height volume facing the building approach, shielding the larger double height volume with the sports courts. Linking these two elements is a glass-fronted linear circulation route.
Following rigorous analysis of Sport England’s codes, we developed an efficient and flexible internal layout which includes generous spaces for sportspeople and spectators, including a viewing gallery and outdoor terrace.
Read more


The three volumes help break down the building mass and integrate it into the sensitive landscape. Cladding was designed with vertical timber slats interspersed with reflective metal fins to draw light and animation into the façade.
Read more


Credits
-
Architects Fathom Architects





